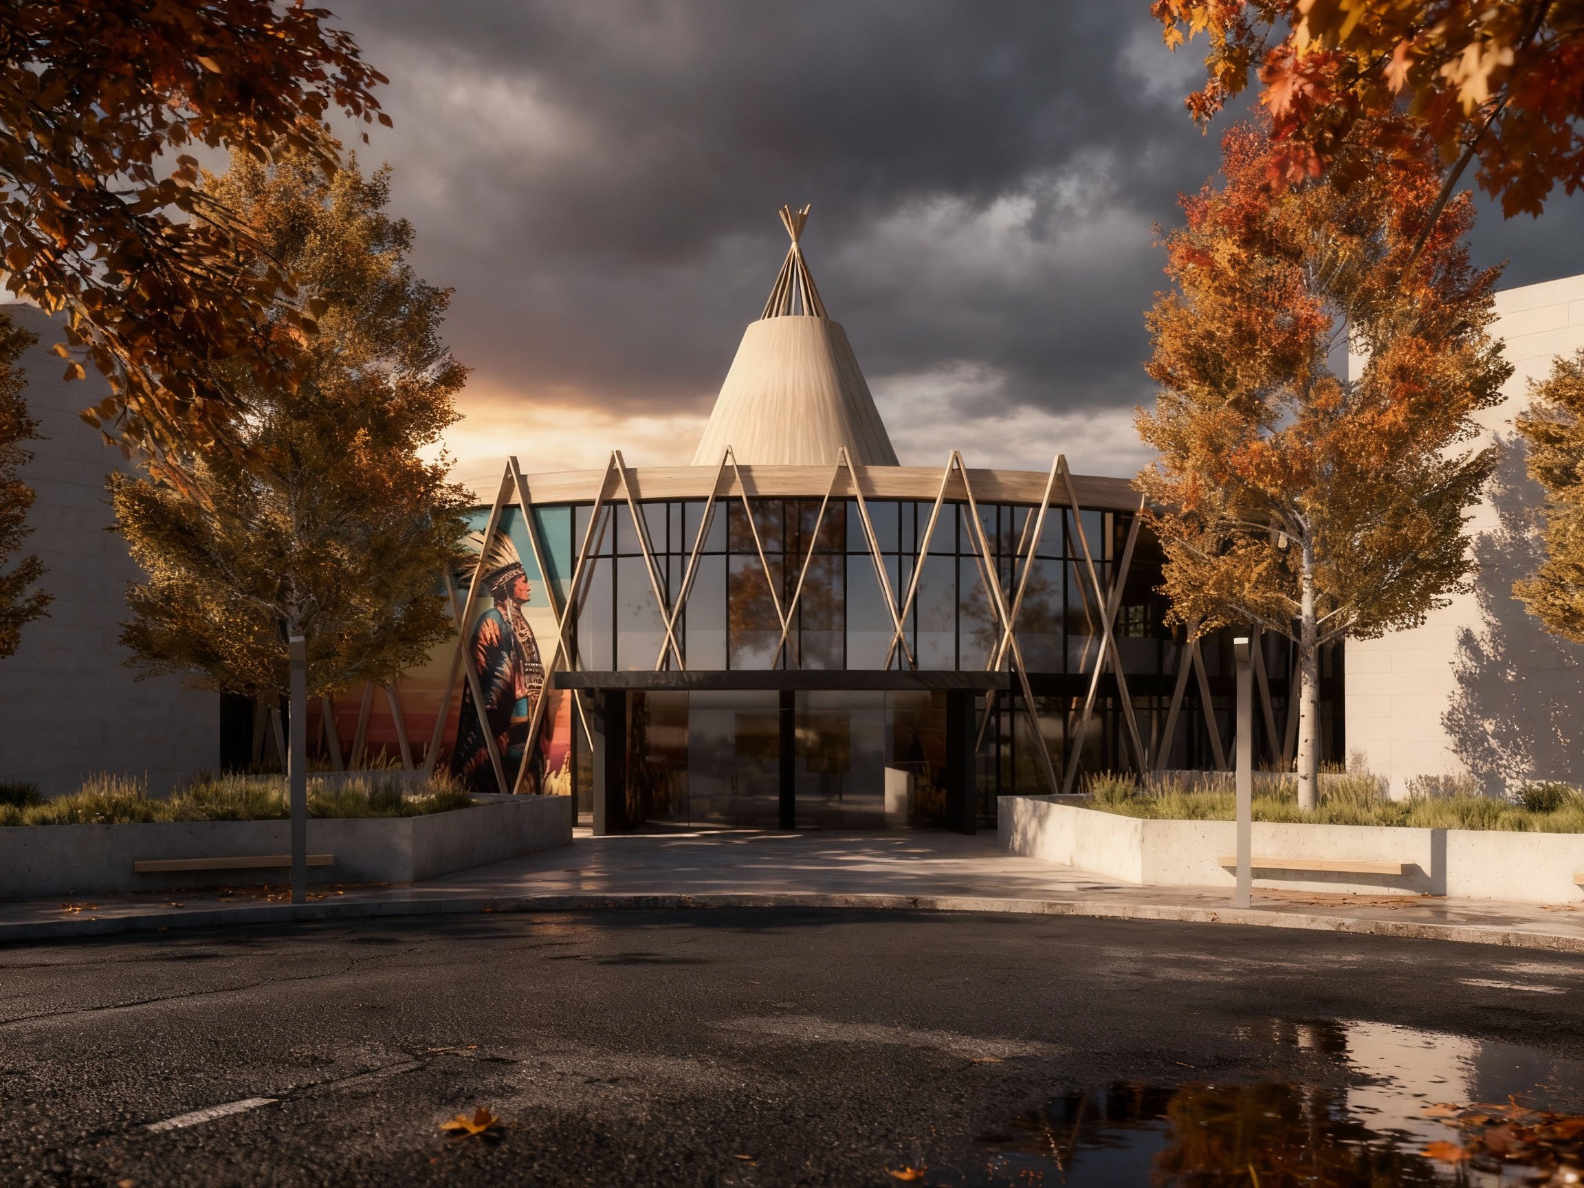
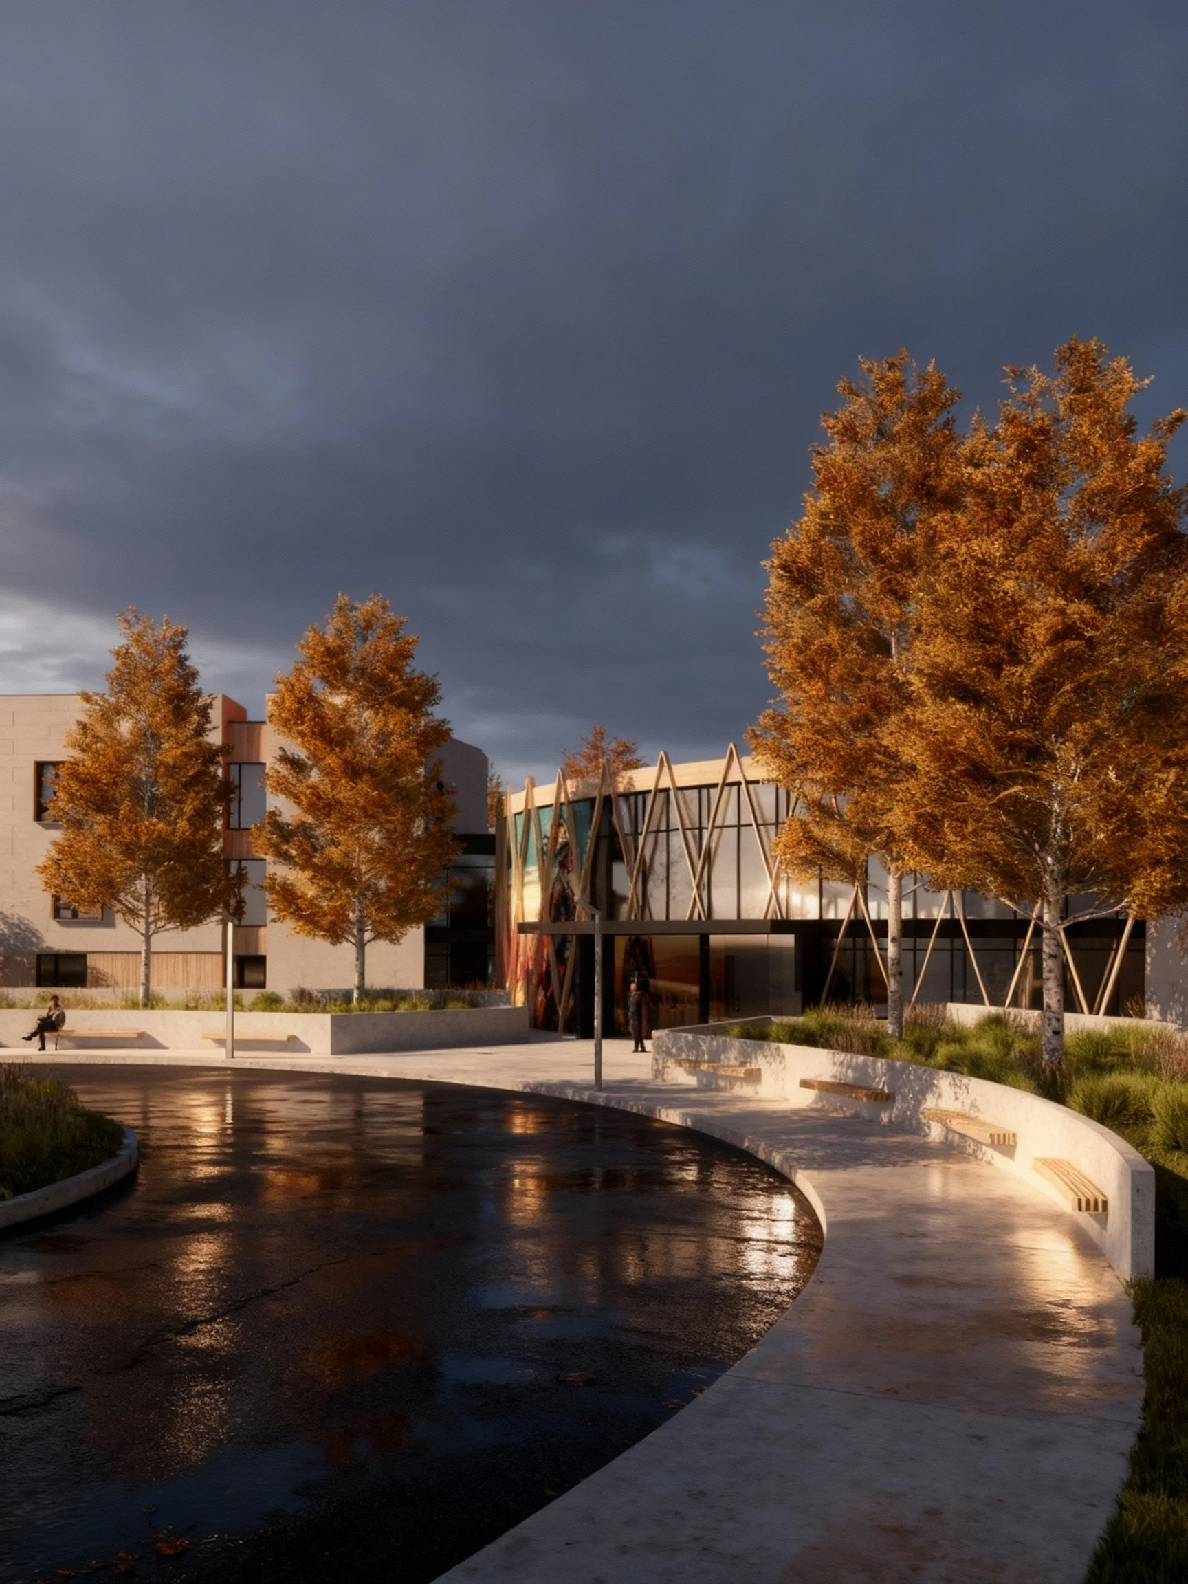
Enoch Elders Lodge.
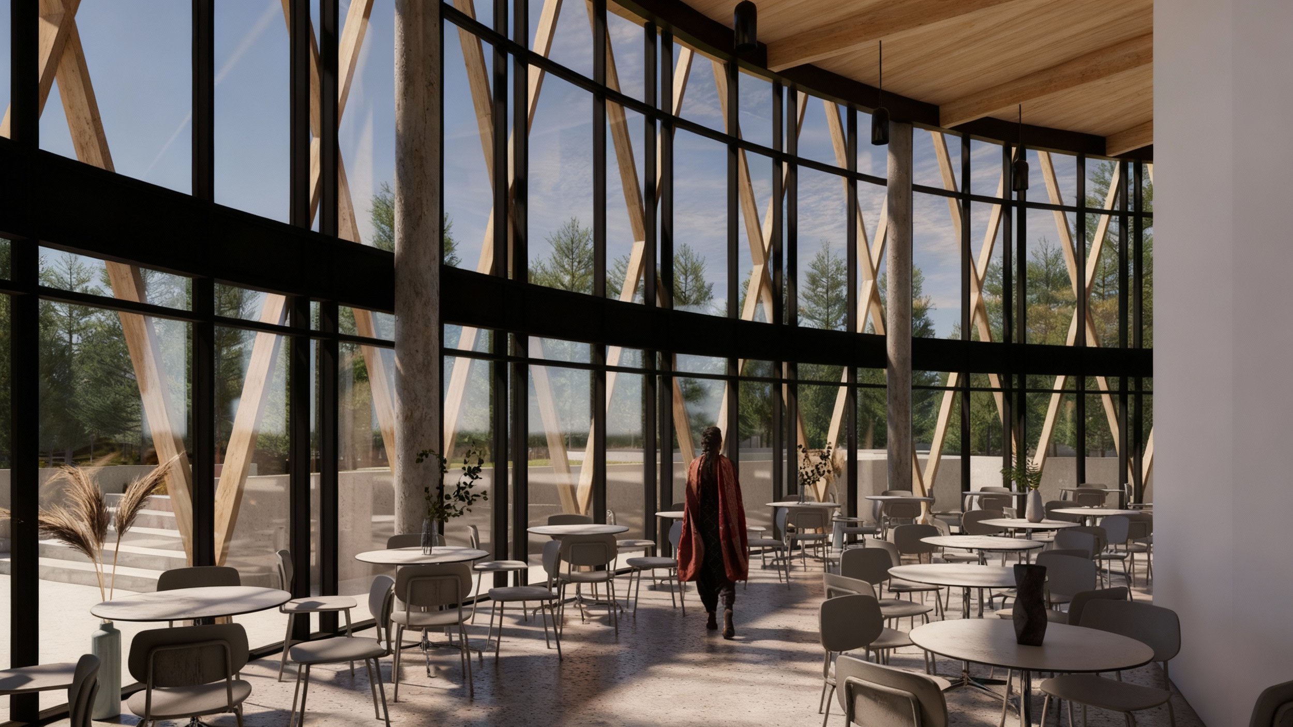
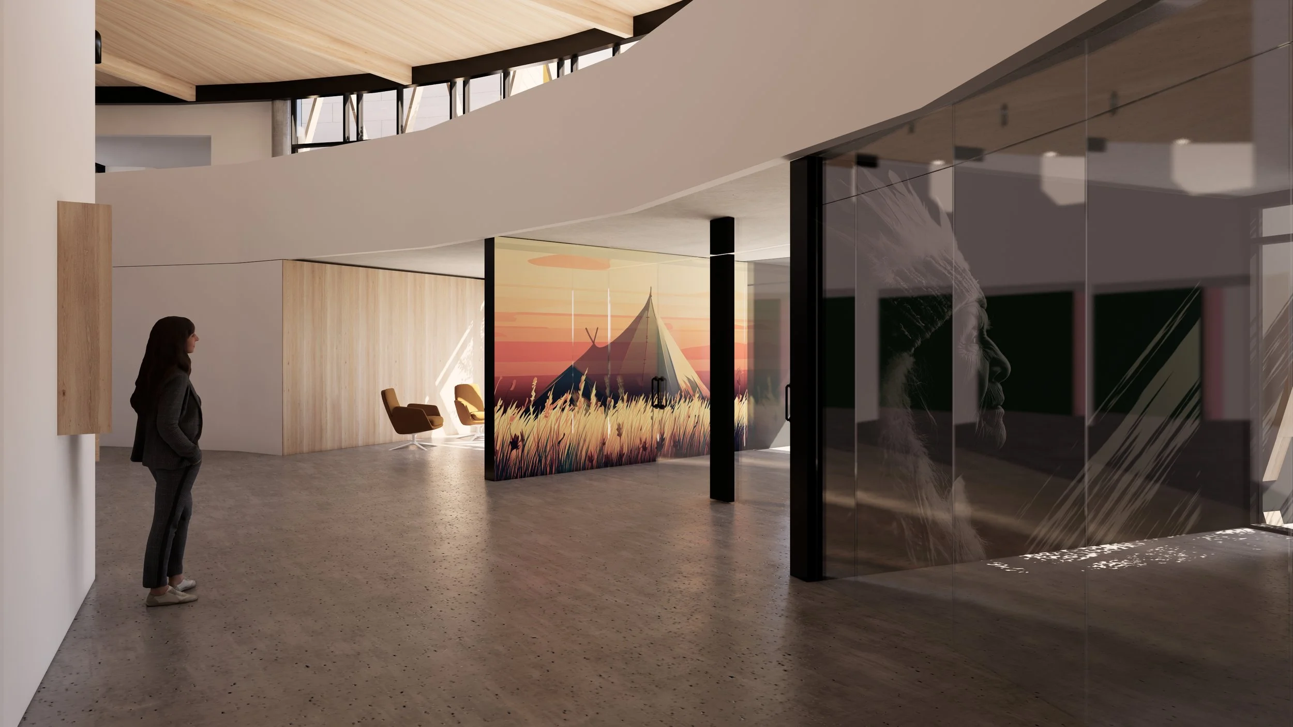
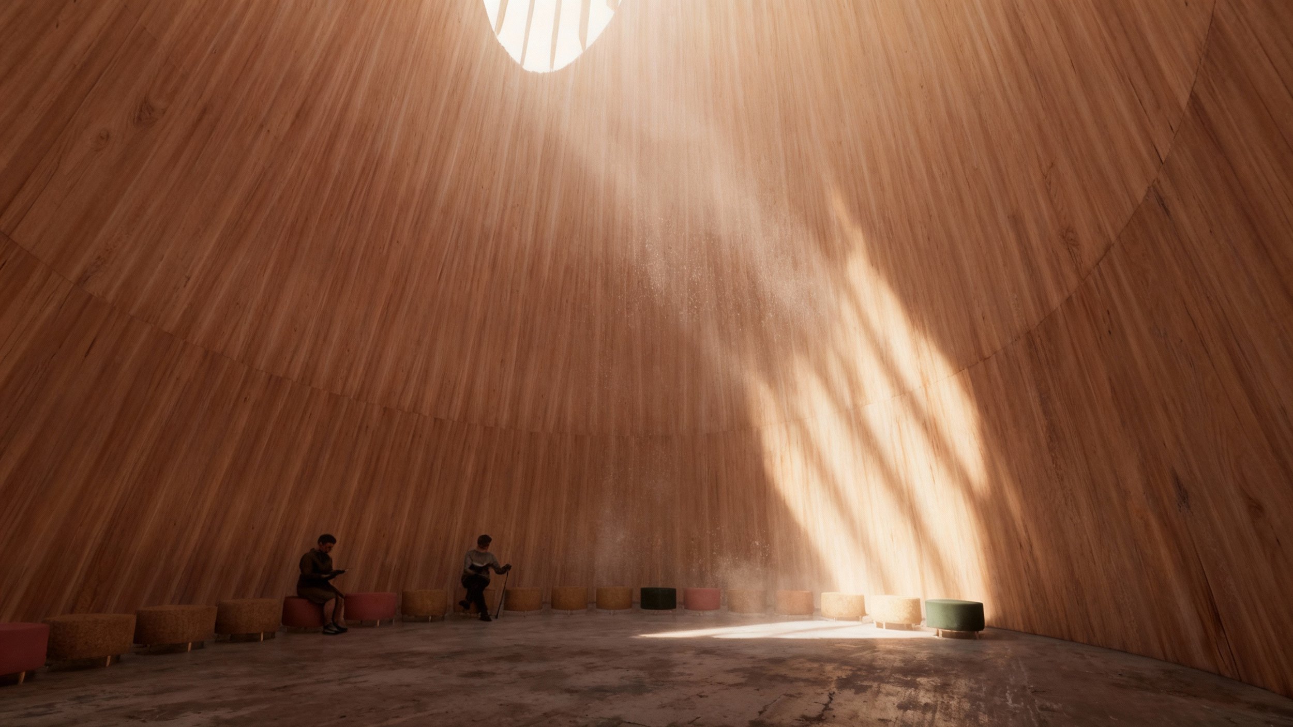
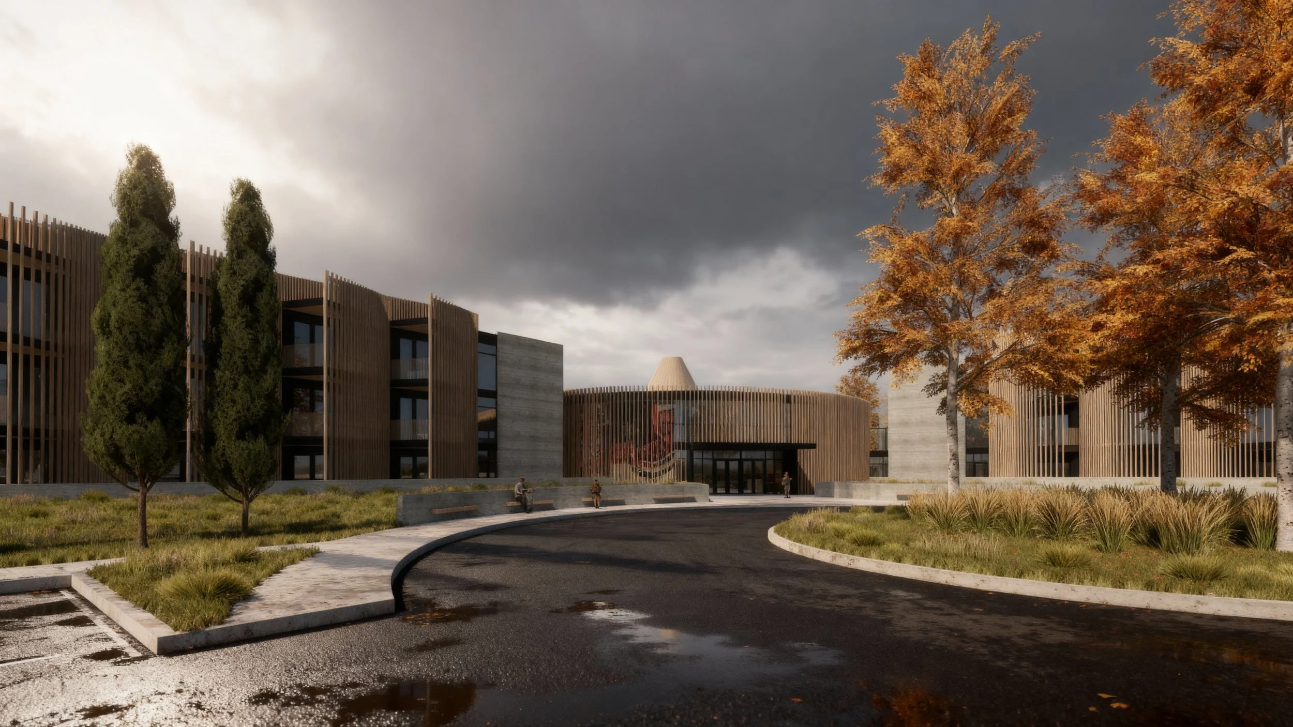
A 110 unit elders lodge concept developed for Enoch through MES Architecture and SuDu Studio. The project explored a community focused housing model for elders, combining private residential units with shared amenity spaces, gathering areas, accessible planning, natural light, and a warm lodge atmosphere.
The concept was organized around dignity, comfort, connection, and daily support. Residential scale, clear circulation, outdoor relationships, and communal spaces were used to create an environment that feels safe, familiar, and connected to community life.
Client: Enoch
Category: Elders Housing / Seniors Housing / Community
Units: 110
Location: Alberta
Project Team: MES Architecture / SuDu Studio
Role: Concept design / planning / design direction
Status: Concept study